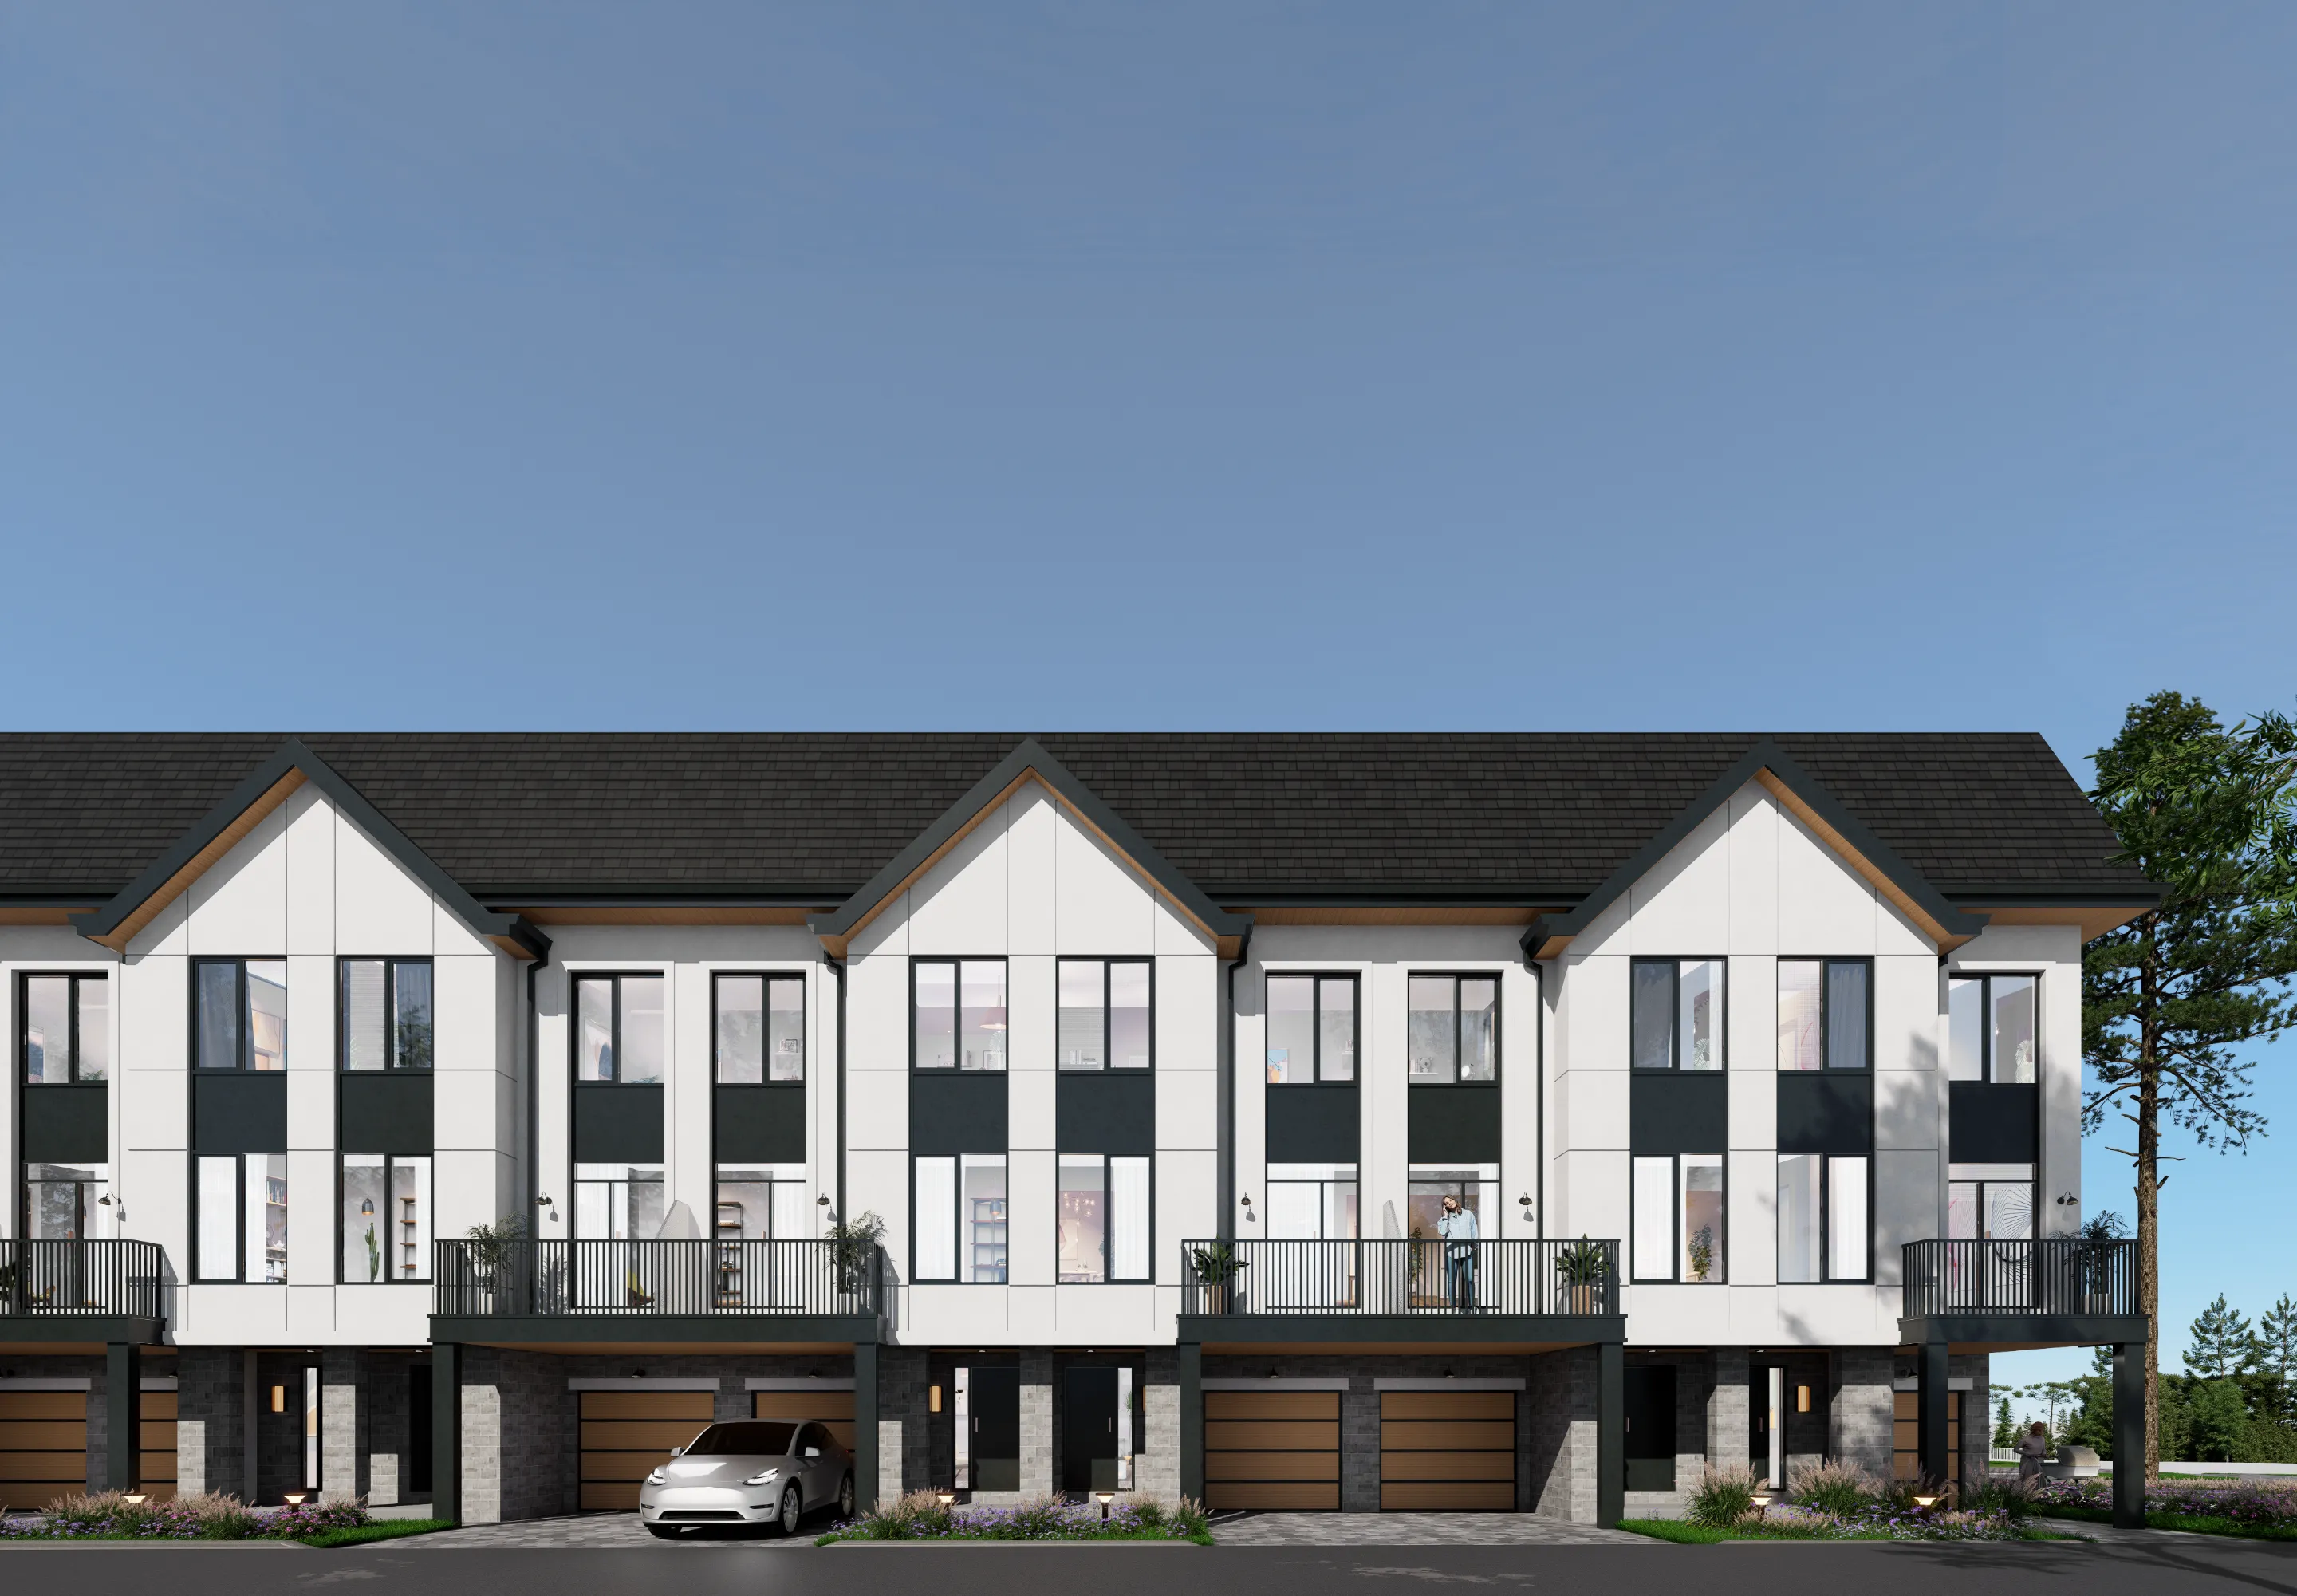
Rollingwood Townhomes
New Freehold 3- & 4-Storey Townhomes by Regency Property at 150 Rollingwood Drive, Brampton
118 contemporary freehold townhomes in 6 models across two collections — the 3-storey Classic (1,325–1,403 sq ft) and the 4-storey Signature (1,861–1,971 sq ft) — coming to Fletcher's Creek South in 2027–2028. Designed by Turner Fleischer Architects. From the $600,000s.
Starting From
$600,000s
Total Units
118 Homes
Sq Ft Range
1,325–1,971
Occupancy
2027–2028
New HST Savings Now Available — Register Today to Learn More
Get floor plans & pricing
Enter your details below — no account needed. Our team responds within 24 hours with availability, pricing, and all 6 floor plans.
- ✓Classic & Signature collections
- ✓ From the $600,000s · Freehold
- ✓ Occupancy 2027–2028
Fields marked * are required.
At a Glance
Rollingwood Townhomes (officially branded “Rolling Woods Townhomes” by the builder) is a new pre-construction townhouse community by Regency Property at 150 Rollingwood Drive, at Mavis Road and Highway 407 in the Fletcher's Creek South neighbourhood of Brampton, Ontario. Designed by Turner Fleischer Architects for multigenerational and growing families, the community offers freehold townhomes across 10 blocks in two collections: the 3-storey Classic Collection (Haven, Laguna B, Crown B — 1,325 to 1,403 sq ft, 3 bedrooms) and the 4-storey Signature Collection (Everwood, Laguna A, Crown A — 1,861 to 1,971 sq ft, 4 to 5 bedrooms). Starting prices begin in the $600,000s with estimated occupancy in 2027 to 2028.
Address
150 Rollingwood Drive, Brampton, ON L6Y 5J6
Builder
Regency Property
Architect
Turner Fleischer Architects Inc.
Total Units
118 across 10 blocks
Storeys
3-storey (Classic) and 4-storey (Signature)
Unit Sizes
1,325 – 1,971 sq ft across 6 models
Bedrooms
3 bedrooms (Classic) · 4–5 bedrooms (Signature)
Models
Haven · Laguna A · Laguna B · Crown A · Crown B · Everwood
Starting Price
From the $600,000s
Status
Pre-construction / Platinum Registration
Estimated Occupancy
2027 – 2028
Major Intersection
Mavis Road & Ray Lawson Boulevard
Neighbourhood
Fletcher's Creek South, Brampton
Tenure
Freehold
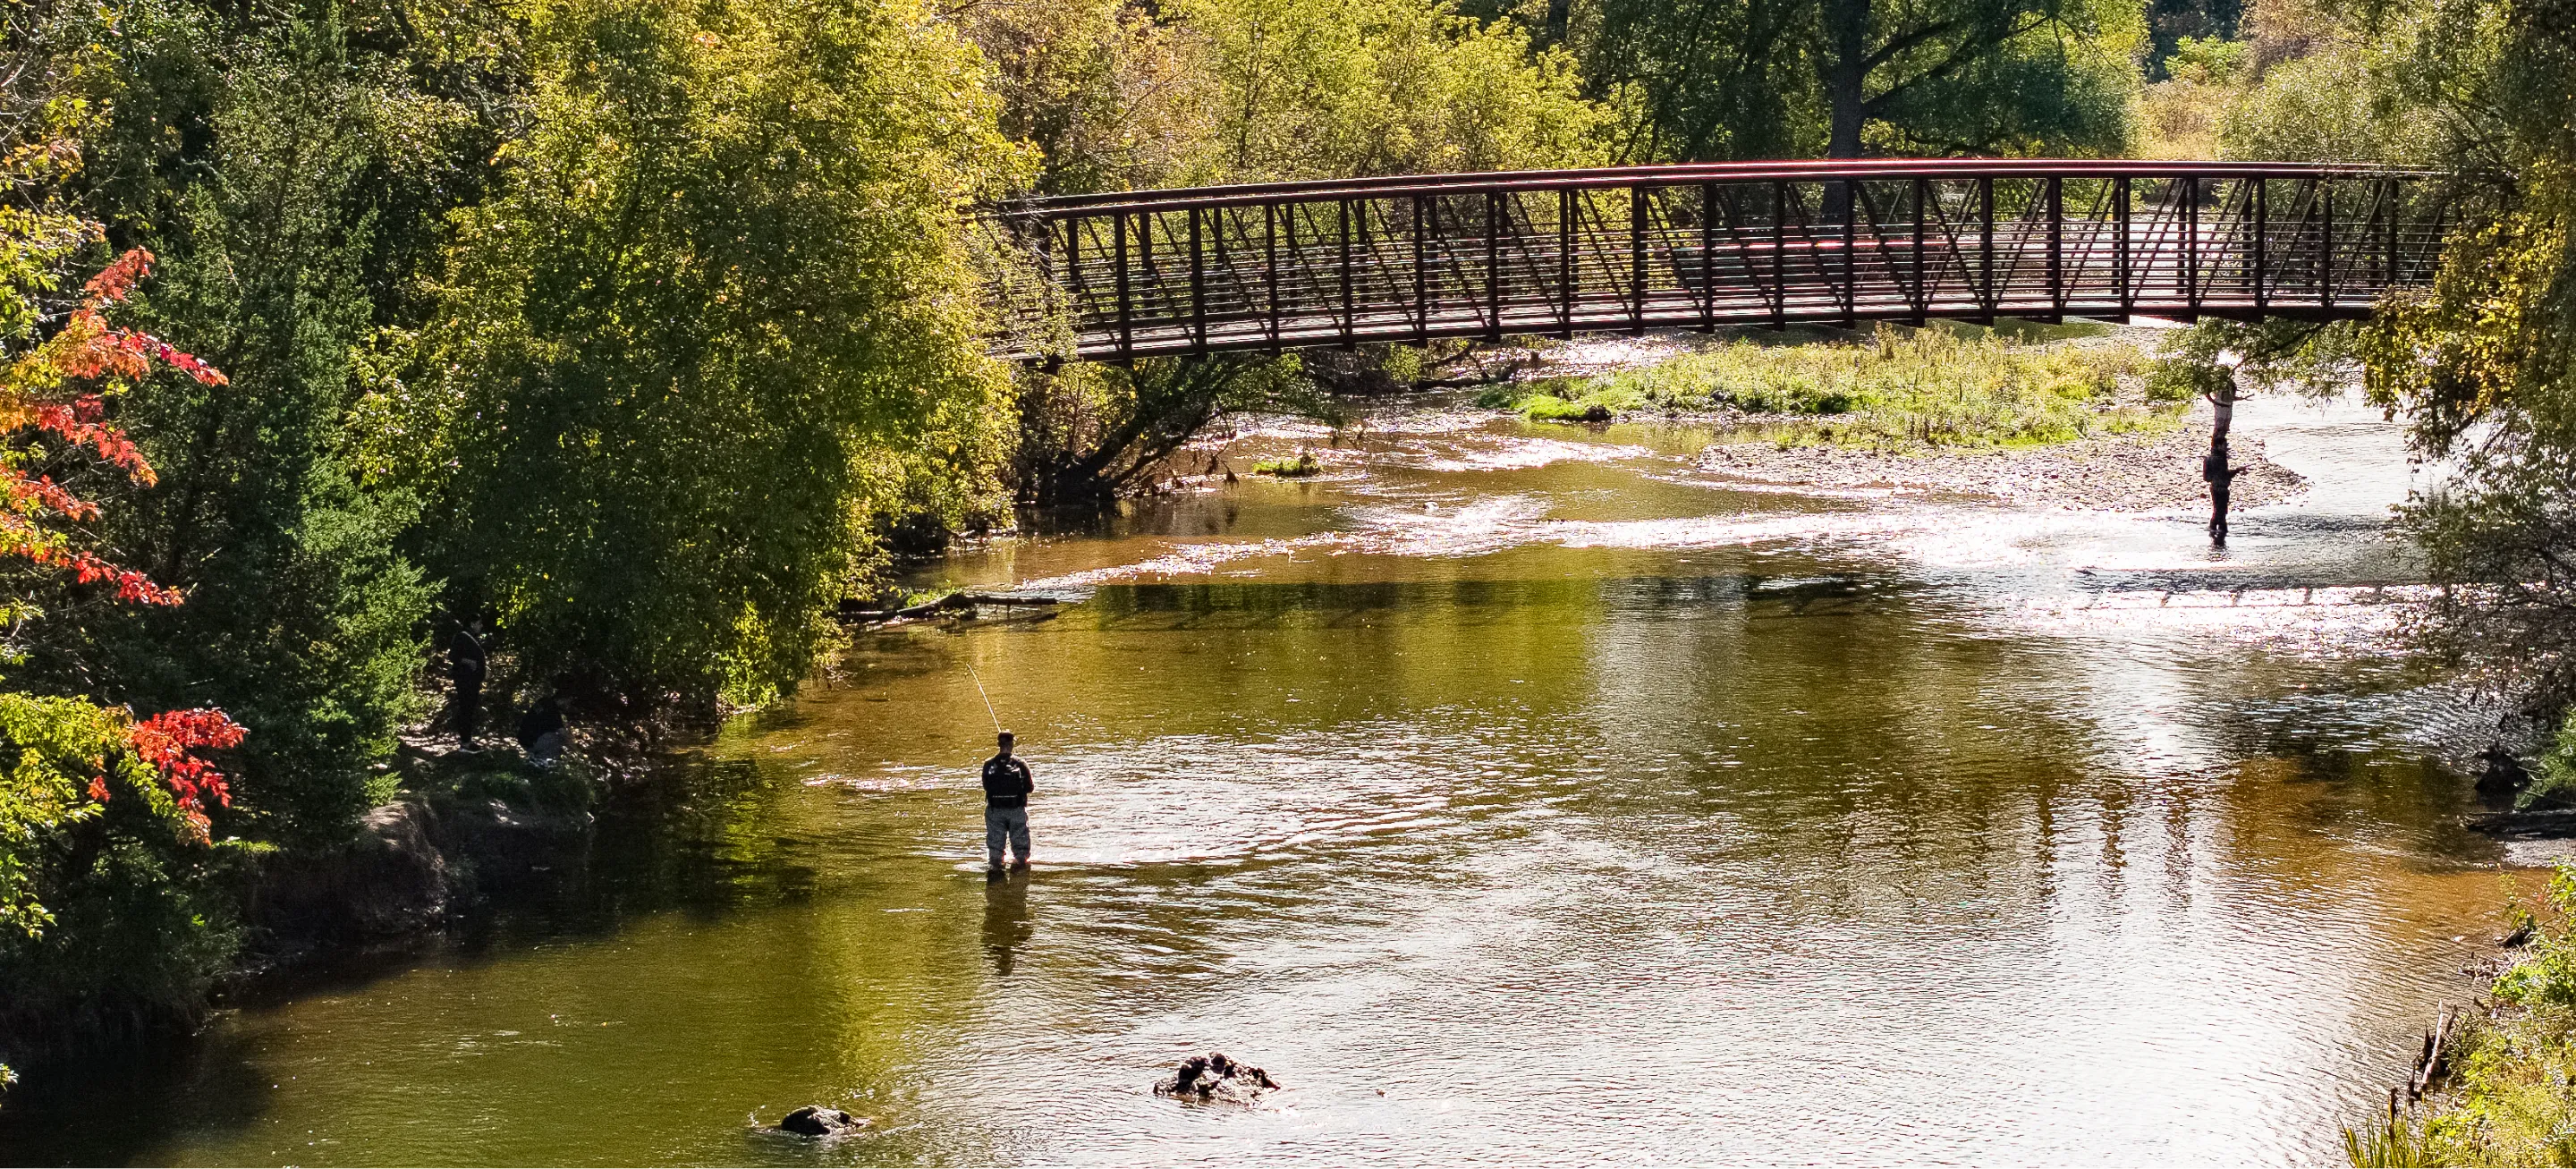
6 Reasons to Consider Rollingwood
Freehold Ownership, Not Condo
You own the home and the land beneath it — no monthly condo fees, no shared elevators or hallways. For Brampton families this is the path to building equity faster than a condo with $0.50–$0.70/sq ft maintenance fees.
Two Collections to Fit Any Household
The 3-storey Classic Collection (Laguna B, Haven, Crown B at 1,325–1,403 sq ft) suits first-time buyers and small families; the 4-storey Signature Collection (Laguna A, Everwood, Crown A at 1,861–1,971 sq ft, up to 5 bedrooms) suits multigenerational households, investors, and live-work professionals.
Mavis & Highway 407 Corridor
The site sits at Mavis Road and Highway 407, one of the GTA's most active growth corridors connecting Brampton to Mississauga and Vaughan. Strong commuter rental demand and long-term appreciation potential.
Sheridan College Davis Campus 3 Minutes Away
Built-in student rental demand if you're an investor; built-in education option if you're a family. The campus is approximately 1.6 km from the site.
Turner Fleischer Architects Design
One of Ontario's most established firms with 250+ residential projects, known for liveable, market-tested floor plans that resell well.
Pre-Construction Pricing Advantage
Locking in today's price for 2027–2028 delivery means buying 18–24 months of forecast Brampton appreciation up front, with a structured deposit schedule rather than full cash at signing.
Find Your Perfect Fit
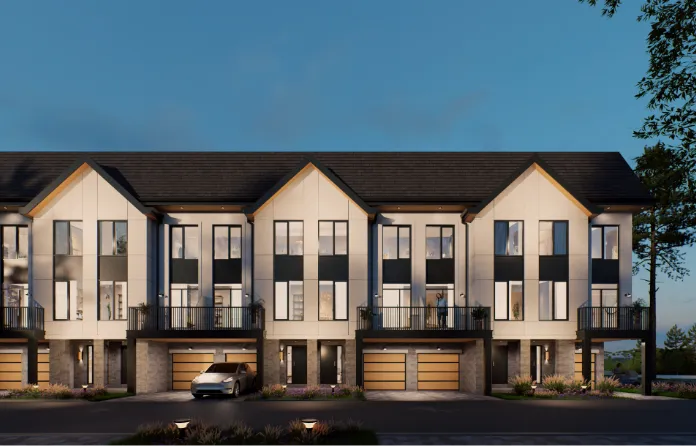
Classic Collection
Size Range
1,325 – 1,403 sq ft
Bedrooms
3 Bedrooms
Perfect for first-time buyers, young families, and investors. Efficient layouts with modern finishes.
Models
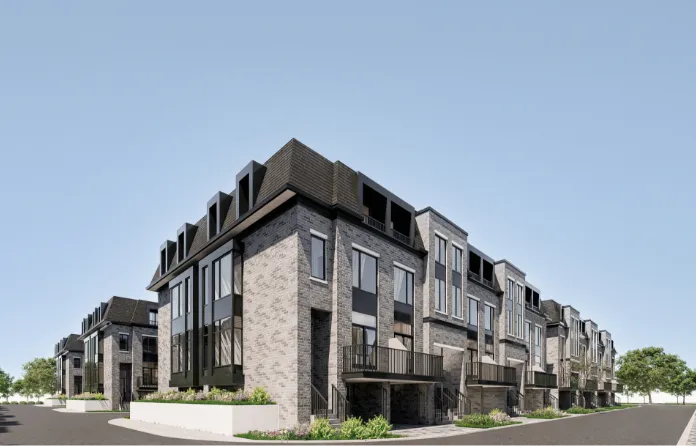
Signature Collection
Size Range
1,861 – 1,971 sq ft
Bedrooms
4–5 Bedrooms
Designed for multigenerational families, larger households, and those who need extra space for home offices.
Models
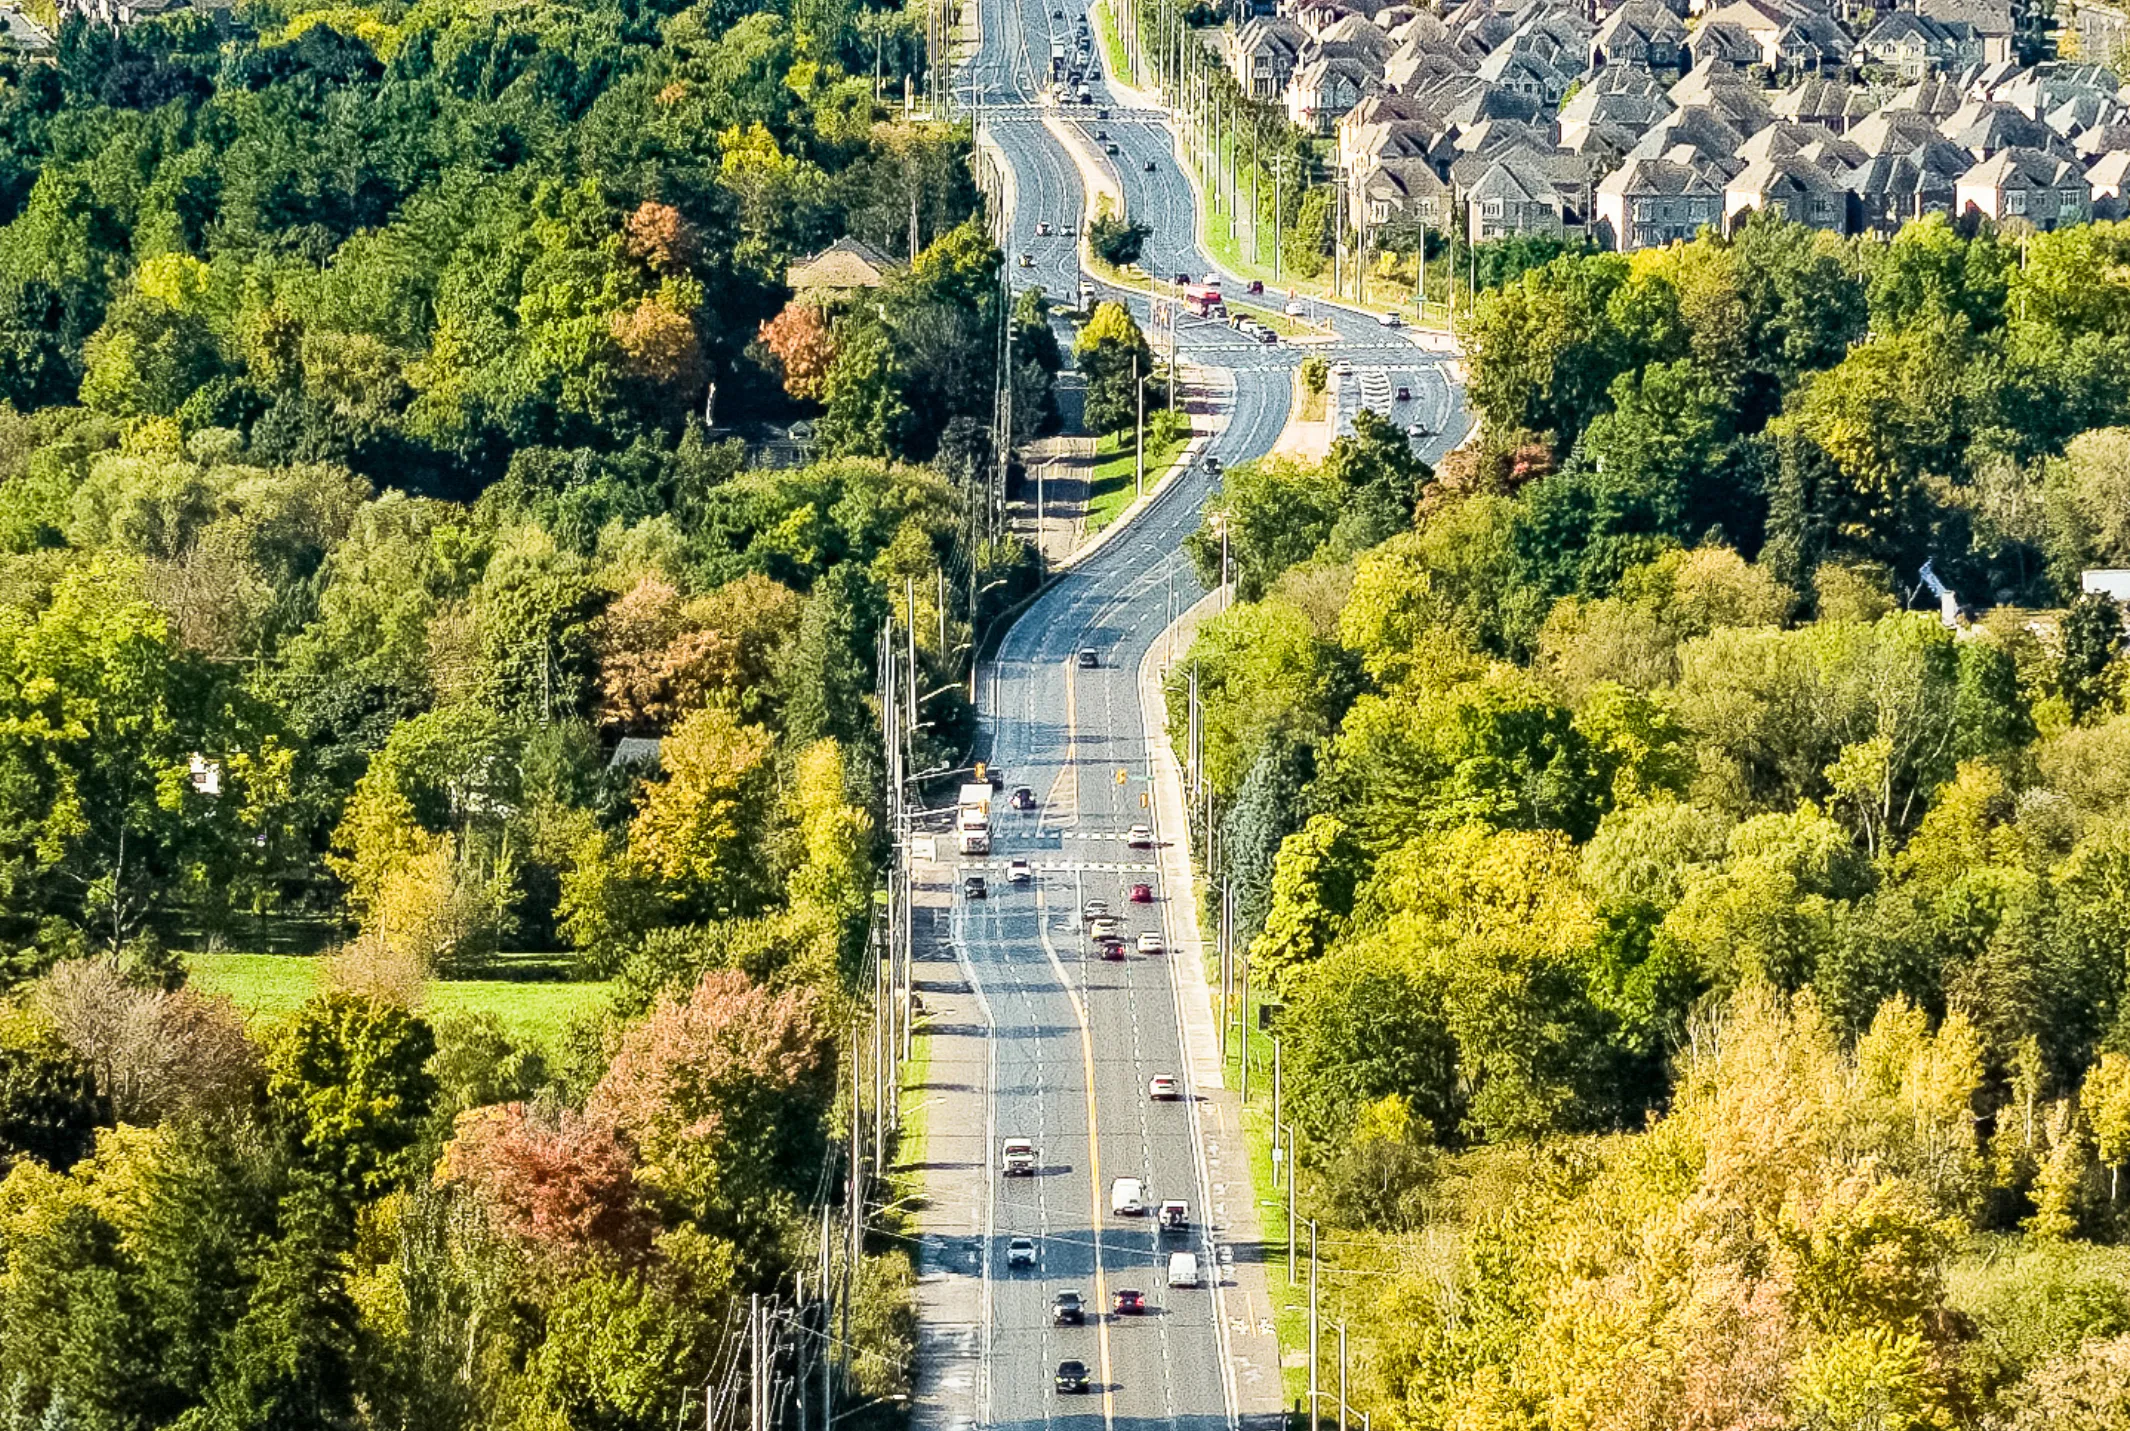
Connected to Everything
150 Rollingwood Drive sits at the southwestern edge of Brampton, just inside the Mavis Road and Ray Lawson Boulevard intersection. Highway 407 is approximately 5 minutes away and Highway 401 is approximately 10 minutes south, making this one of the most commute-friendly addresses in southwest Brampton.
Drive Times from Rollingwood
Register for Platinum Access
Be the first to receive floor plans, pricing, and exclusive updates about Rollingwood Townhomes. Platinum registrants get priority selection on available units.